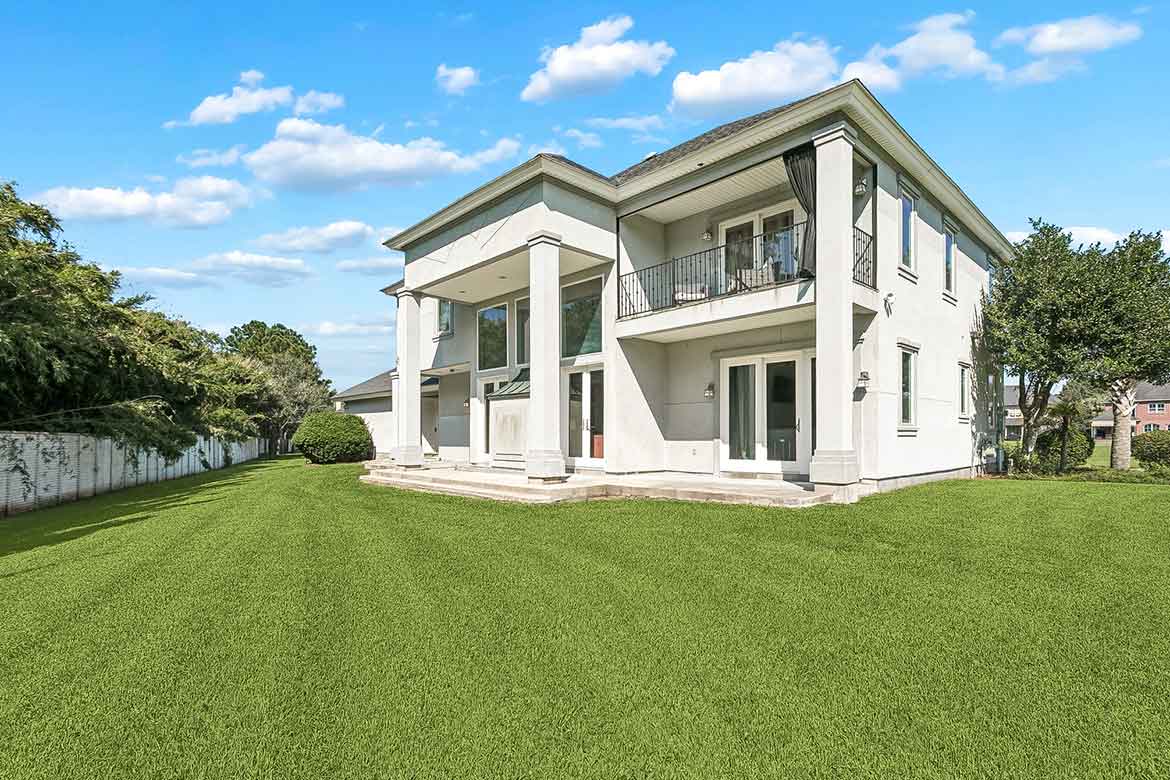

132 Pine Valley Drive, New Orleans, LA 70131
Featured
English Turn For Sale
For Sale
132 Pine Valley Drive, New Orleans, LA 70131
132 Pine Valley Drive, New Orleans, LA 70131
Description
5BR / 4BA
3,186 Living Square Footage
4,259 Total Square Footage
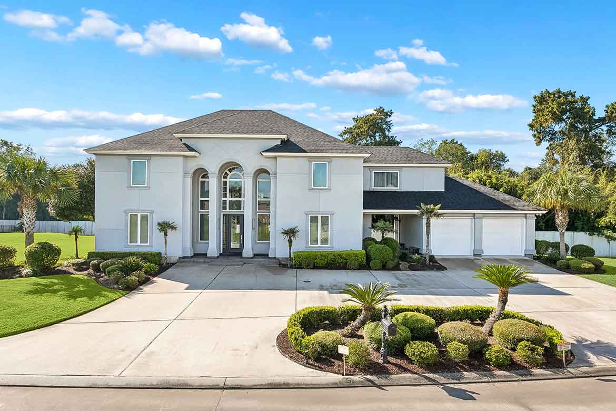
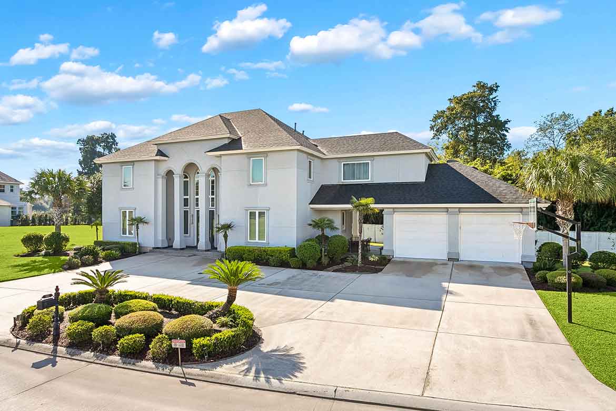
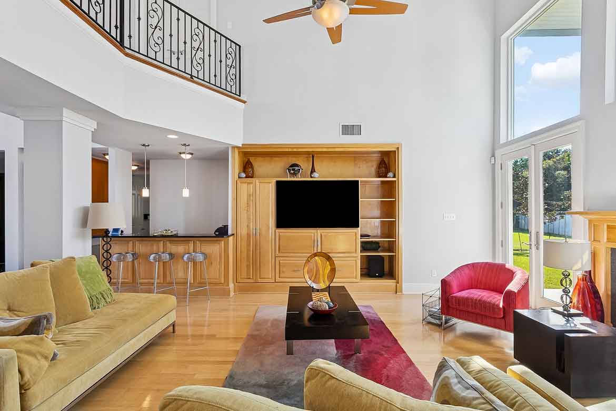
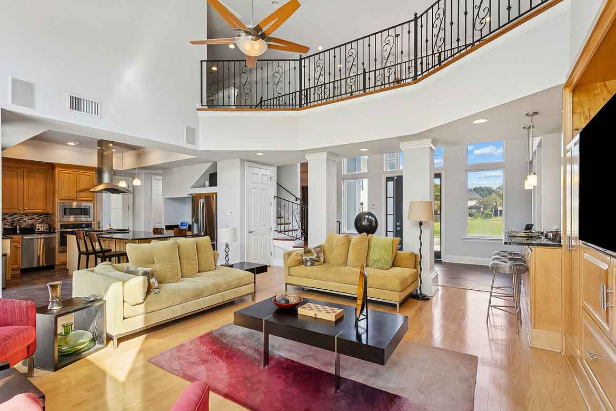
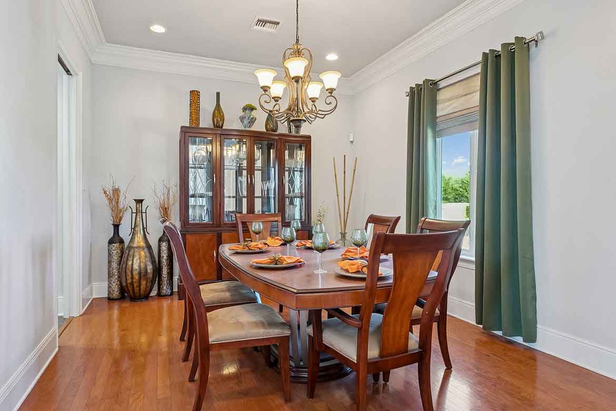
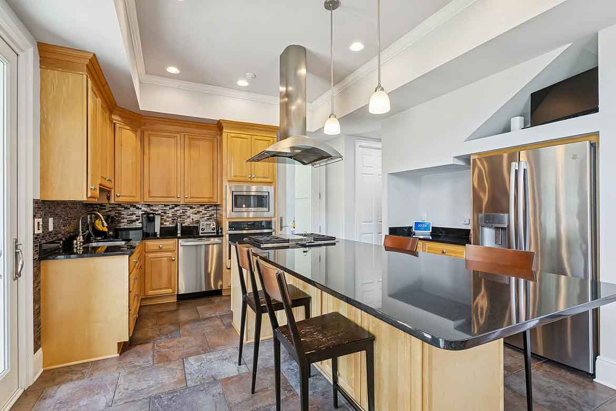
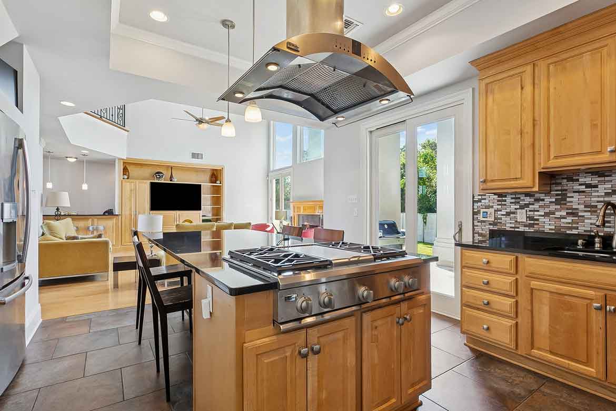
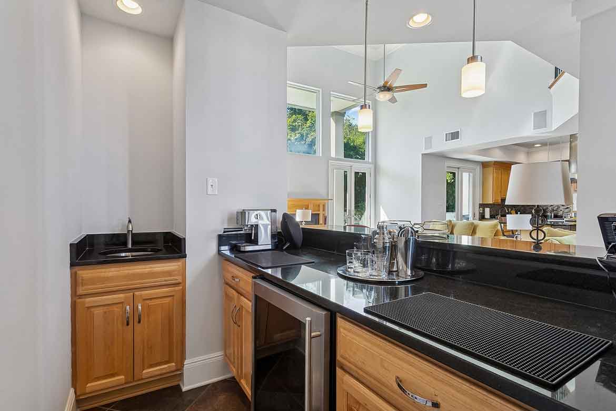
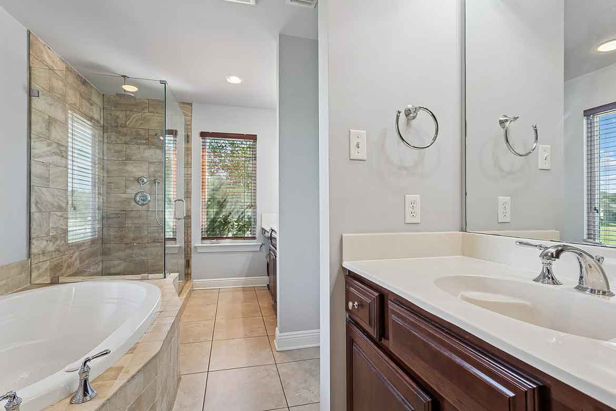
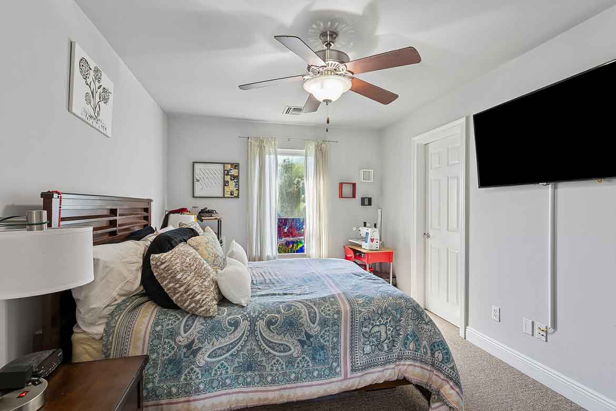
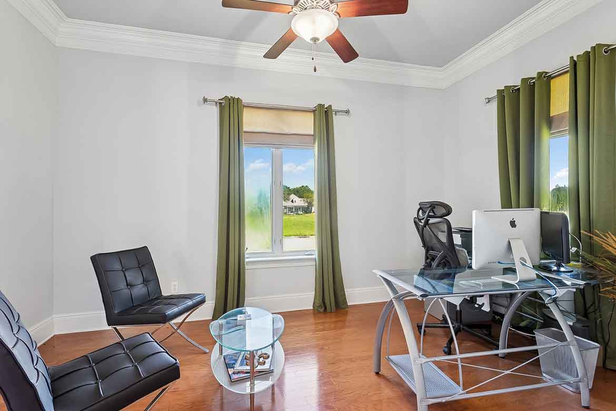
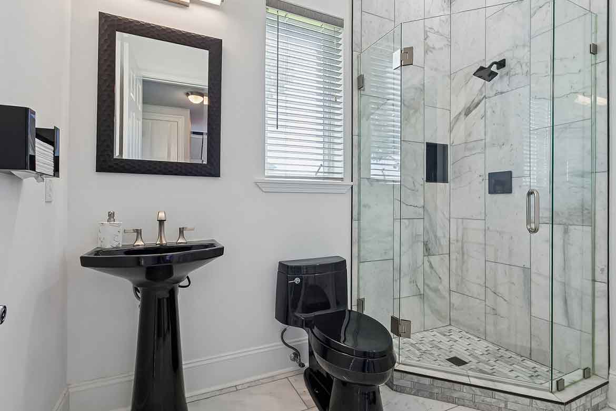
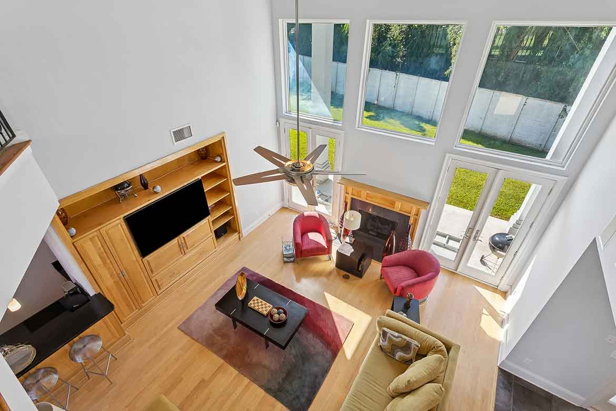
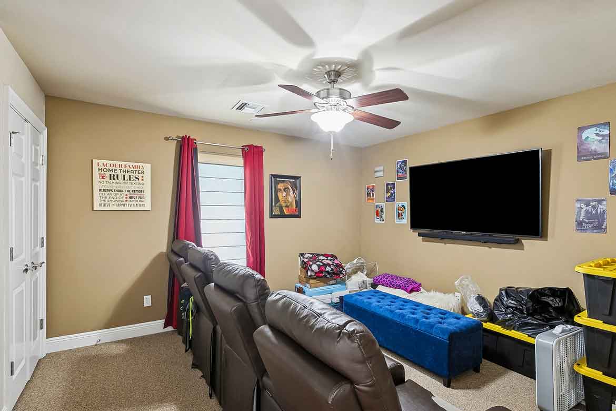
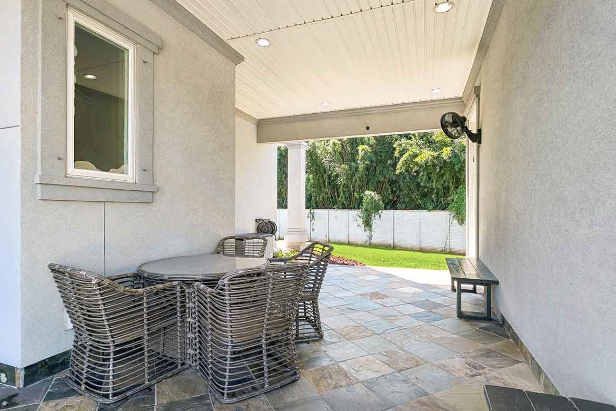
Welcome to this stunning contemporary-inspired home in the gated community of English Turn! From the beautifully landscaped grounds and impressive two-story entry to the soaring ceilings and abundant natural light, this home makes a lasting first impression. Inside, the spacious living area features a dramatic wall of windows, gas-burning fireplace, custom built-in entertainment center, and a second-story balcony overlooking the space. The open layout flows into a kitchen featuring granite countertops, stainless steel appliances, a large center island with gas cooktop, and plenty of cabinetry. A separate wet bar with beverage refrigerator adds convenience for entertaining, while the formal dining room and dedicated office provide additional living space. The generous primary suite offers a private balcony, tray ceiling, and spacious bathroom with soaking tub and separate walk-in shower. Additional bedrooms provide flexibility for guests, hobbies, or a media room. Step outside to enjoy the expansive backyard, covered patio with tile flooring, and plenty of room for outdoor gatherings. A two-car attached garage and extended driveway provide ample parking. With its striking architecture, spacious floor plan, and inviting indoor and outdoor living spaces, this English Turn home is one you won’t want to miss.
Schedule Your Private Tour Today!
$699,500
Contact Kelly Waltemath About This Home for Sale at English Turn Today!
Address
Open on Google Maps- Address 132 Pine Valley Drive
- City New Orleans
- State/county Orleans Parish
- Zip/Postal Code 70131
- Area English Turn
Details
Updated on October 20, 2026 at 8:22 pm- Property ID: 2581956
- Price: $699,500
- Property Size: 3,186 Sq Ft
- Bedrooms: 5
- Bathrooms: 4
- Garage: 1
- Garage Size: 2-Car Garage
- Year Built: 2007
- Property Type: Resale, Single-Family
- Property Status: English Turn For Sale, For Sale
Features
- 15 Minutes from New Orleans
- 26+ Acres of Green Spaces
- Abundant Kitchen Cabinetry for Storage
- Basketball Court
- Built-In Entertainment Center
- Butterfly Garden
- Clubhouse with Restaurant
- Covered Patio with Tile Flooring
- Cozy Gas Fireplace in the Family Room
- Dining at the Grill at English Turn
- Dual Vanities in the Primary Bath
- Energy Efficient Double-Insulated Windows
- English Turn Clubhouse
- Extended Driveway
- Fitness Center
- Formal Dining Room
- Gas Cooktop in Kitchen
- Gated Golf Course Community
- Gated Master Planned Community
- Granite Countertops in the Kitchen
- Huge Backyard
- Library / Office/ Study
- Located in English Turn Subdivision
- Luxurious Soaking Tub in the Primary Bath
- Members-Only Fitness Center at English Turn
- Oversized Kitchen Island
- Private Balcony off of the Primary Suite
- Private Outdoor Pool
- Second-Floor Balcony
- Separate Walk-In Shower
- Separate Wet Bar with Beverage Refrigerator
- Stainless Steel Appliances in the Kitchen
- Swimming Pool
- Tennis Courts
- Tray Ceiling in the Primary Suite
- Walking Trail Throughout